Regeneration Plan for the Central Areas of Pantigliate
- 2024 | Pantigliate (MI)
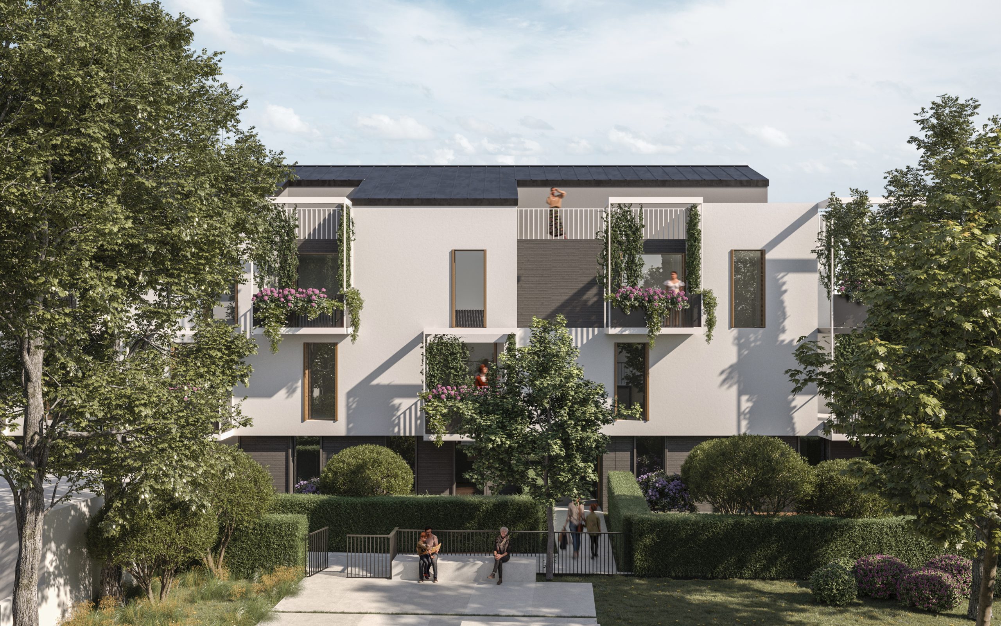
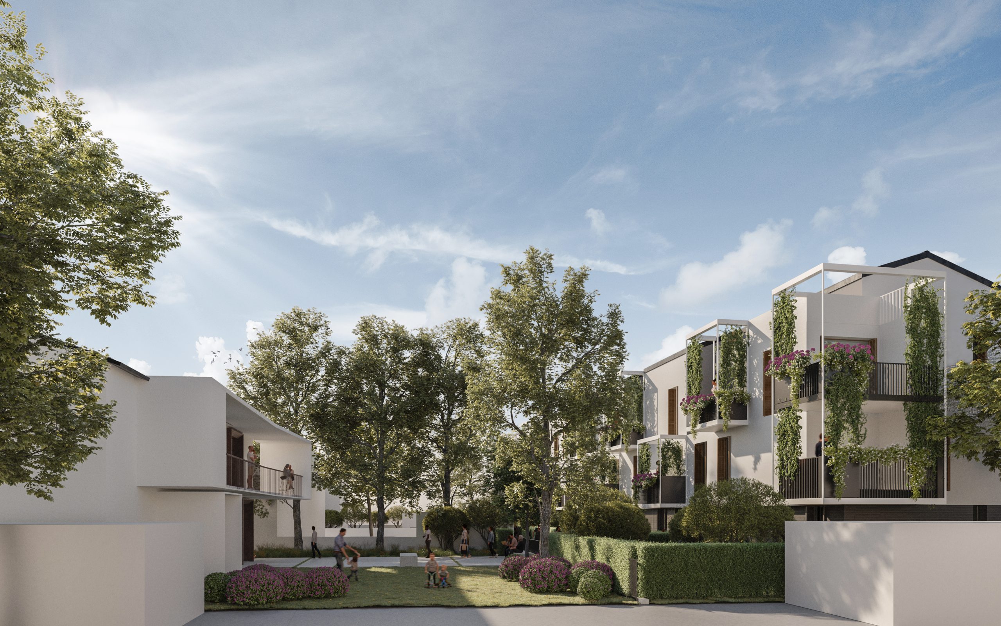
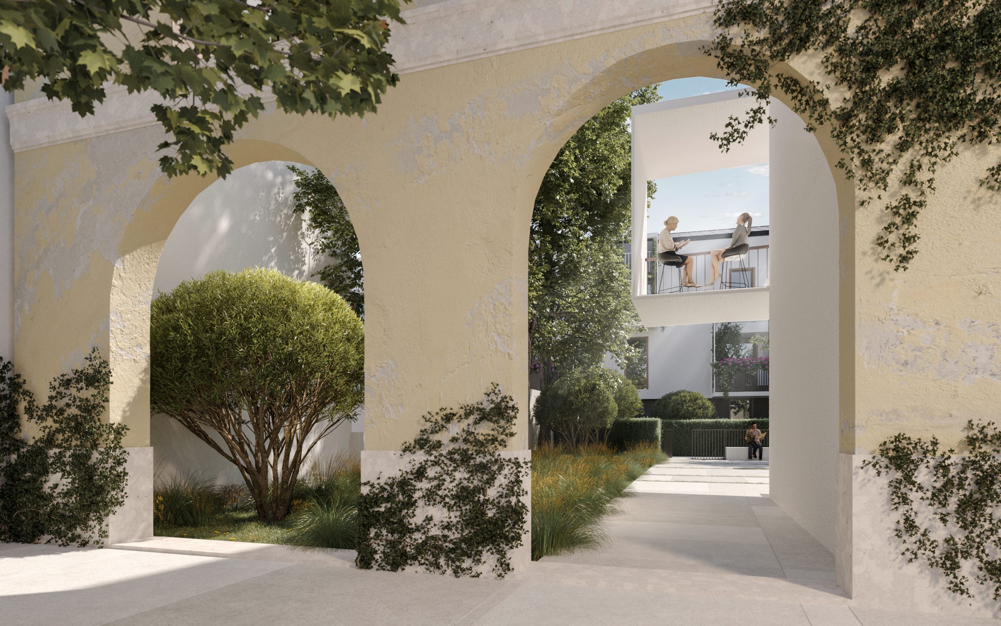
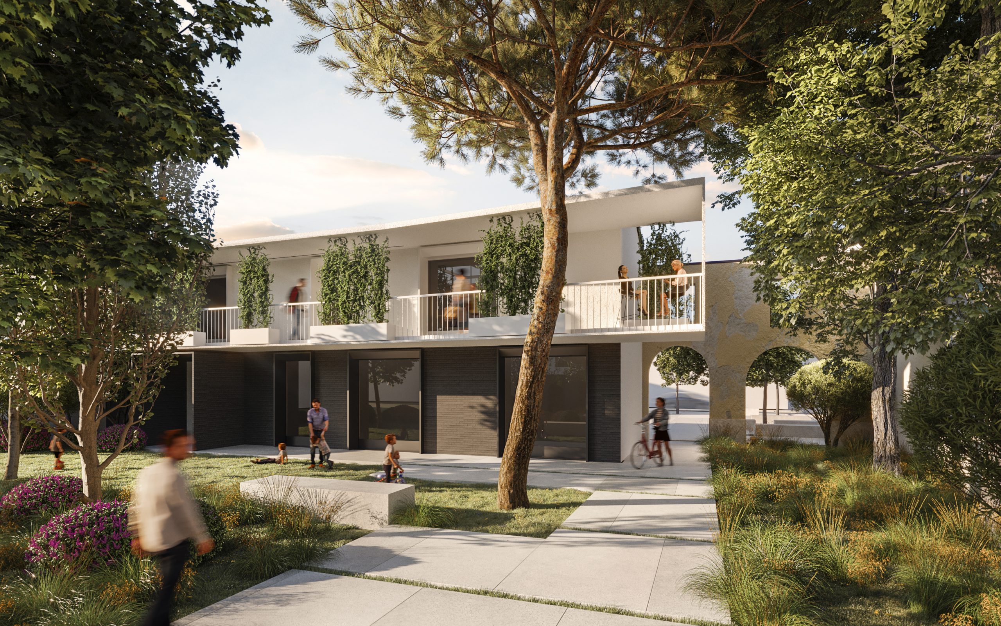
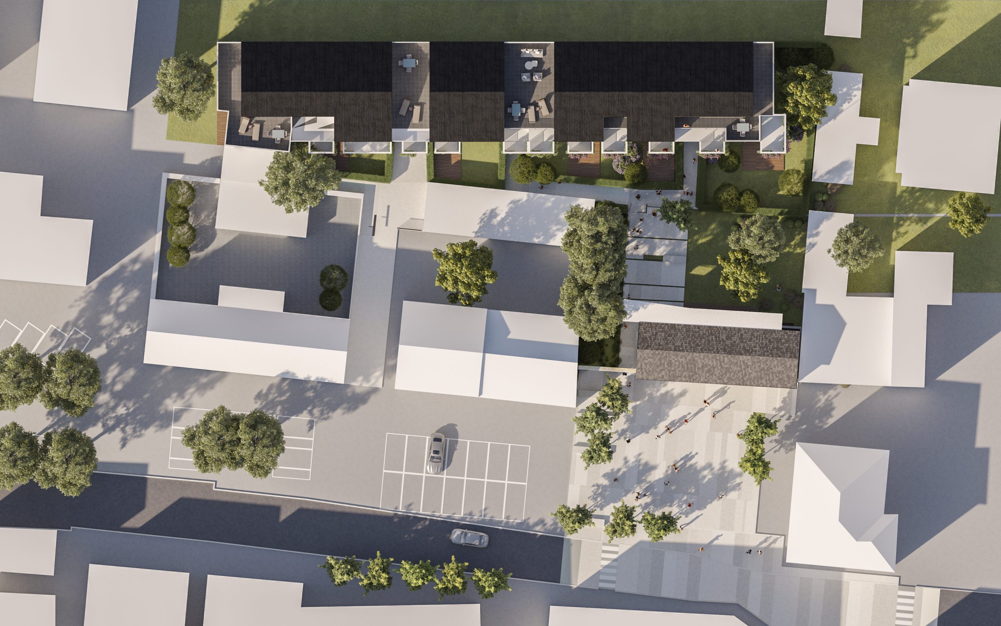
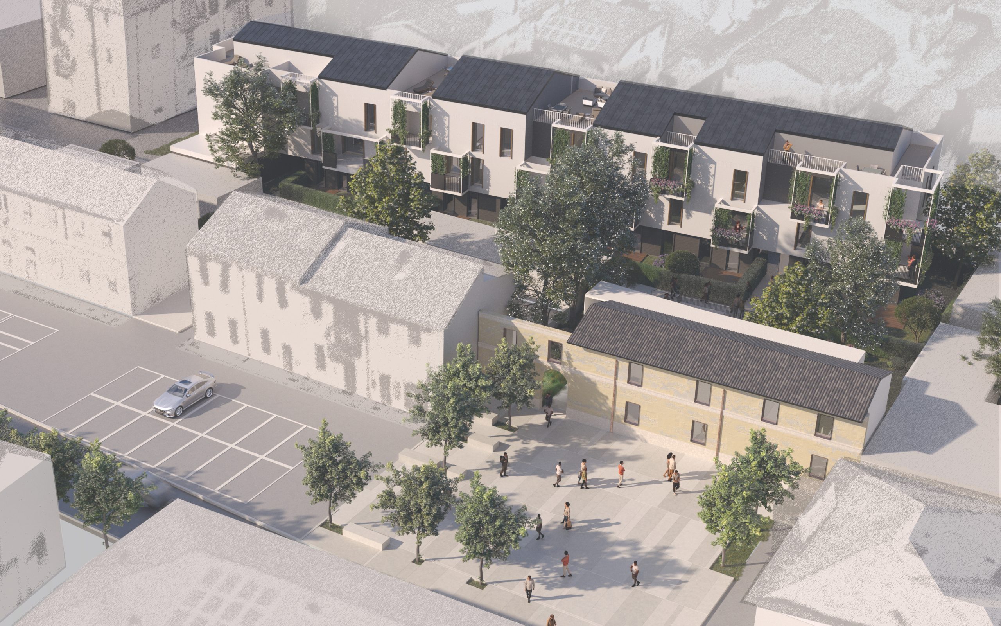
The regeneration of a central urban stretch is an opportunity to reinterpret the area with functions capable of revitalizing all of Piazza Comunale. The building housing community services becomes the backdrop to the central space and the gateway to a garden connecting the city to the new residences. These form a single volume where each unit relates differently to open space: ground-floor homes have private gardens, while upper floors feature large balconies woven with climbing greenery, adding domestic space that shapes the building's form. The top floor repeats this scheme, pushing it toward a dematerialization of volume — greenery here becomes a "building material" in its own right, defining the character of the whole complex.